
Ginger Sullivan
REALTOR®

BEDS3
BATHS2 full 1 partial
SQUARE FEET2,279
MLS#2619761
STATUSActive
PROPERTY TYPEResidential - Single Family
SUBDIVISIONHunters Mill
Property Description
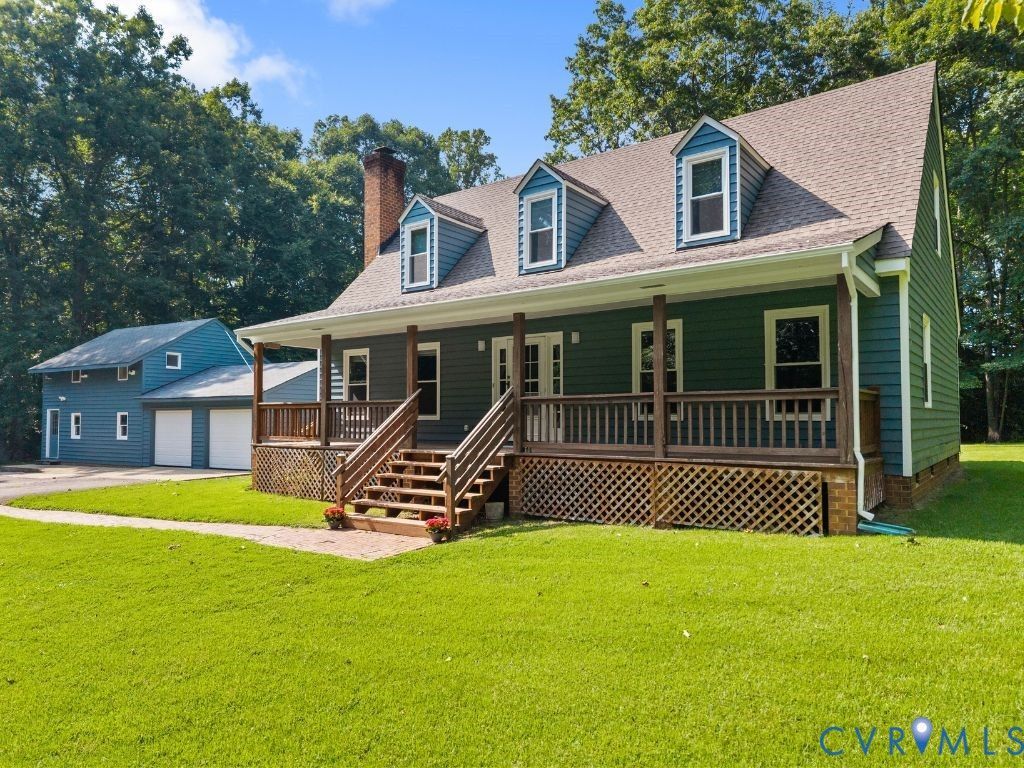
Set on 10 private acres in sought-after Eastern/Central Powhatan, this beautifully maintained property offers the perfect combination of space, privacy, and functionality. The 3-bedroom home features freshly painted siding, new kitchen flooring, and a thoughtful layout designed for everyday living. The spacious living room welcomes you with a fireplace, while the eat-in kitchen offers a prep island, walk-in pantry, original wood cabinetry, and plenty of storage. Enjoy your morning coffee or evening sunsets from the glassed-in patio overlooking the private backyard. The first-floor primary suite offers a large walk-in closet and an updated ensuite bath with a renovated vanity and walk-in shower. Upstairs, you'll find a versatile loft space perfect for a home office, library, or playroom, along with two spacious bedrooms featuring oversized walk-in closets and a shared hall bath. Outside is where this property truly shines. The impressive detached garage/workshop includes multiple bays, separate rooms, an upper-level storage area, additional covered storage at the rear, and an attached storage space-offering endless possibilities for hobbies, equipment, vehicles, or a home business. A second shed provides even more room for gardening tools and outdoor storage.With a beautifully landscaped yard, exceptional privacy, and room to spread out, this is a rare opportunity to own a true Powhatan estate property.
Property Features
Property Type: Residential - Single Family
Basement: Crawl Space
Cooling: Heat Pump
Fireplaces: 1
Garage: 2
Heating: Electric, Heat Pump
Home Style: Two Story
Lot Size: 10.23 Acres
Roof Type: Composition
Stories: 1.0
Taxes: $3,483
Year Built: 1985
Feature Descriptions
Appliances: Electric Water Heater
Disability Features:: Accessible Full Bath, Accessible Kitchen
Exterior: Paved Driveway
Exterior: Brick, Drywall, Wood Siding
Fencing: None
Fireplace: Electric, Masonry, Ventless, Insert
Floor Features: Partially Carpeted, Vinyl
Interior: Eat-in Kitchen, Fireplace, Main Level Primary, Walk-In Closet(s)
Lot Dimensions: 0
Parcel#: 028-5-9B
Parking: Driveway, Detached, Garage, Paved, Two Spaces, Storage, Workshop in Garage
Patio/Porch: Side Porch
Sewer: Septic Tank
Water: Well
Water Features: Creek
Local Schools
High School: Powhatan
Middle School: Powhatan
Elementary School: Pocahontas
Listed By / Shown By
Listed By
Agency Name: Village Concepts Realty Group
Shown By
Agent Name: Ginger Sullivan
Agent Phone: (804) 559-5990

Estimate Your Payment
Estimated Payment
$ 2,983.64 per month $2,518.39 Principal & Interest $290.25 Property Tax $175.00 Homeowner's InsuranceChange Payment Information

Ginger Sullivan
Email Me
These real estate listings were derived from the Central Virginia Regional Multiple Listing Service, LLC, of which this brokerage is an independently owned Participant. The information contained in these listings is deemed reliable but is not guaranteed. All MLS listings are © 2026 Central Virginia Regional Multiple Listing Service,LLC. All rights reserved. No one may copy and/or repost these MLS listings, or any portion thereof, without the written permission of an authorized officer of the Central Virginia Regional Multiple Listing Service, LLC. These listings are refreshed within a minimum of every seven calendar days. Thus, listings may appear here for properties no longer on the market. The information being provided is for consumers' personal, non-commercial use and may not be used for any purpose other than to identify prospective properties for purchasing or leasing.
Privacy Policy / DMCA Notice / ADA Accessibility


This site is hosted, designed and copyright
© 1994 - 2026 by
Delta Media Group, Inc. -- Patent Pending --