
Ginger Sullivan
REALTOR®

BEDS3
BATHS2 full 2 partial
SQUARE FEET2,275
MLS#2619366
STATUSActive
PROPERTY TYPEResidential - Townhouse
SUBDIVISIONCenterpointe Townes
Property Description
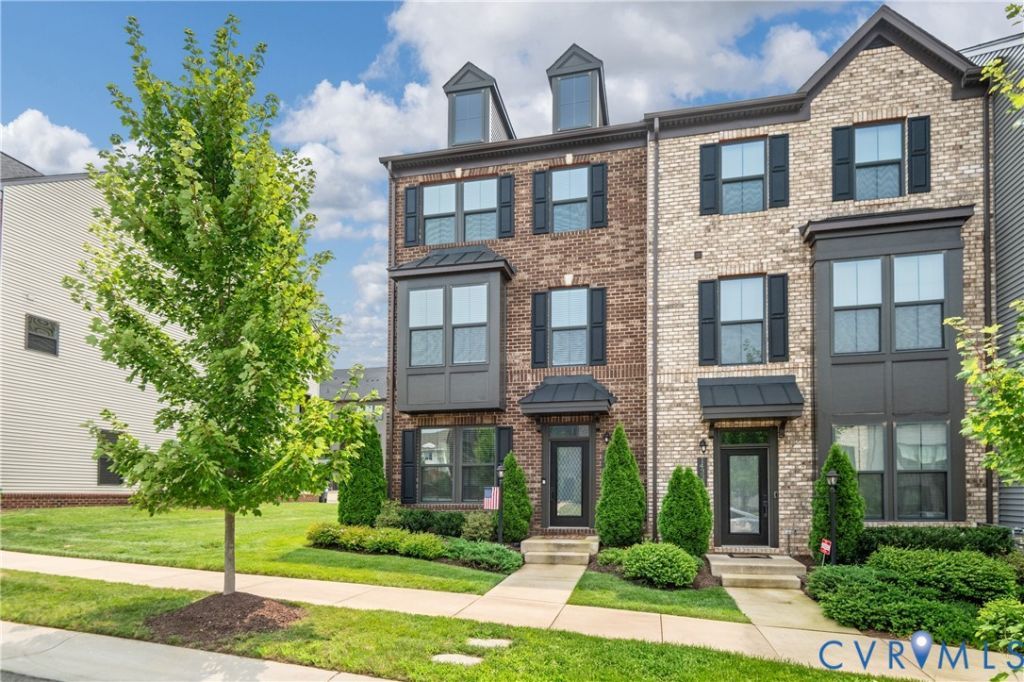
Welcome to 14329 Revelry Blvd, a beautifully appointed end-unit townhome in the desirable CenterPointe Townes community! Offering 2,275 square feet, 3 bedrooms, 2 full & 2 half baths, and a 2-car garage, this modern home features an open floor plan, stylish finishes, and flexible living spaces across three levels. Enter the home into the versatile first-floor bonus room perfect as a family room, playroom, home office, or fitness space. The entry level also includes a convenient drop zone with built-in cubbies, garage access, storage, and a half bath. Upstairs, the bright main living level is designed for entertaining with an expansive great room that flows seamlessly into gourmet kitchen and dining area. The kitchen boasts quartz countertops, a large center island with seating, custom cabinetry, subway tile backsplash, stainless steel appliances, a gas cooktop, double wall ovens, and pendant lighting. The dining area features a built-in workspace with matching quartz counters and cabinetry. Step outside to the covered balcony complete with a ceiling fan, TV mount, privacy screen, and a cozy gas fireplace, perfect for relaxing year-round. The third level offers a spacious primary suite with a large walk-in closet and luxurious ensuite bath featuring a double quartz vanity, tiled shower with dual shower heads, bench seating, and seamless glass enclosure. Two additional bedrooms, a full hall bath, laundry room, attic access, and extra storage closets complete the upper level. Conveniently located near shopping, dining, and major commuter routes, this move-in ready home offers low-maintenance living with upscale finishes throughout!
Property Features
Property Type: Residential - Townhouse
Cooling: Central Air, Zoned
Fireplaces: 1
Garage: 2 car attached
Heating: Forced Air, Natural Gas, Zoned
Home Style: Contemporary, Row House, Tri-Level
Lot Size: 0.07 Acres
Roof Type: Composition, Metal, Shingle
Stories: 2.0
Taxes: $4,044
Year Built: 2021
Feature Descriptions
Appliances: Built-In Oven, Double Oven, Dishwasher, Exhaust Fan, Electric Water Heater, Gas Cooking, Disposal, Microwave, Range
Association Amenities: Landscaping
Community Features: Common Grounds/Area, Clubhouse, Fitness, Home Owners Association, Street Lights, Sidewalks
Door Features: Insulated Doors, Sliding Doors
Exterior: Brick, Frame, Vinyl Siding
Exterior: Deck, Sprinkler/Irrigation, Paved Driveway
Fencing: None
Fireplace: Gas
Floor Features: Partially Carpeted, Tile, Vinyl
HOA Fee: 185/ Monthly
Interior: Ceiling Fan(s), Dining Area, Double Vanity, Eat-in Kitchen, Fireplace, Granite Counters, High Ceilings, Kitchen Island, Bath in Primary Bedroom, Pantry, Recessed Lighting, Walk-In Closet(s), Window Treatments
Laundry: Washer Hookup, Dryer Hookup
Lot: Landscaped
Lot Dimensions: 0
Parcel#: 726-69-78-20-400-000
Parking: Attached, Driveway, Garage, Garage Door Opener, Oversized, Paved, Garage Faces Rear, Garage Faces Side, On Street
Patio/Porch: Balcony, Rear Porch, Deck
Security: Smoke Detector(s)
Sewer: Public Sewer
Water: Public
Window: Screens, Thermal Windows, Window Treatments
Room Sizes
Laundry: 7.0 x 6.6 Level - Third
Bedroom 3: 11.0 x 9.6 Level - Third
Additional Room: 12.6 x 9.3 Level - Third
Primary Bedroom: 16.6 x 13.9 Level - Third
Dining Room: 16.0 x 9.6 Level - Second
Kitchen: 15.6 x 14.0 Level - Second
Living Room: 19.0 x 15.4 Level - Second
Additional Room: 9.9 x 5.0 Level - First
Additional Room: 16.8 x 17.3 Level - First
Local Schools
High School: Midlothian
Middle School: Tomahawk Creek
Elementary School: Evergreen
Listed By / Shown By
Listed By
Agency Name: Long & Foster REALTORS
Agency Contact: (804) 432-3408
Shown By
Agent Name: Ginger Sullivan
Agent Phone: (804) 559-5990

Estimate Your Payment
Estimated Payment
$ 2,491.49 per month $2,014.51 Principal & Interest $337.00 Property Tax $139.99 Homeowner's InsuranceChange Payment Information

Ginger Sullivan
Email Me
These real estate listings were derived from the Central Virginia Regional Multiple Listing Service, LLC, of which this brokerage is an independently owned Participant. The information contained in these listings is deemed reliable but is not guaranteed. All MLS listings are © 2026 Central Virginia Regional Multiple Listing Service,LLC. All rights reserved. No one may copy and/or repost these MLS listings, or any portion thereof, without the written permission of an authorized officer of the Central Virginia Regional Multiple Listing Service, LLC. These listings are refreshed within a minimum of every seven calendar days. Thus, listings may appear here for properties no longer on the market. The information being provided is for consumers' personal, non-commercial use and may not be used for any purpose other than to identify prospective properties for purchasing or leasing.
Privacy Policy / DMCA Notice / ADA Accessibility


This site is hosted, designed and copyright
© 1994 - 2026 by
Delta Media Group, Inc. -- Patent Pending --